
My Approach
Every site already has logic
Where water collects. Where afternoon shade falls in August. Which tree the whole property has quietly organized itself around. Design starts with reading that, not by overwriting it.
What follows is a structured process: site analysis, conceptual design, design development, construction documents, and time on site while it gets built.
Initial visit
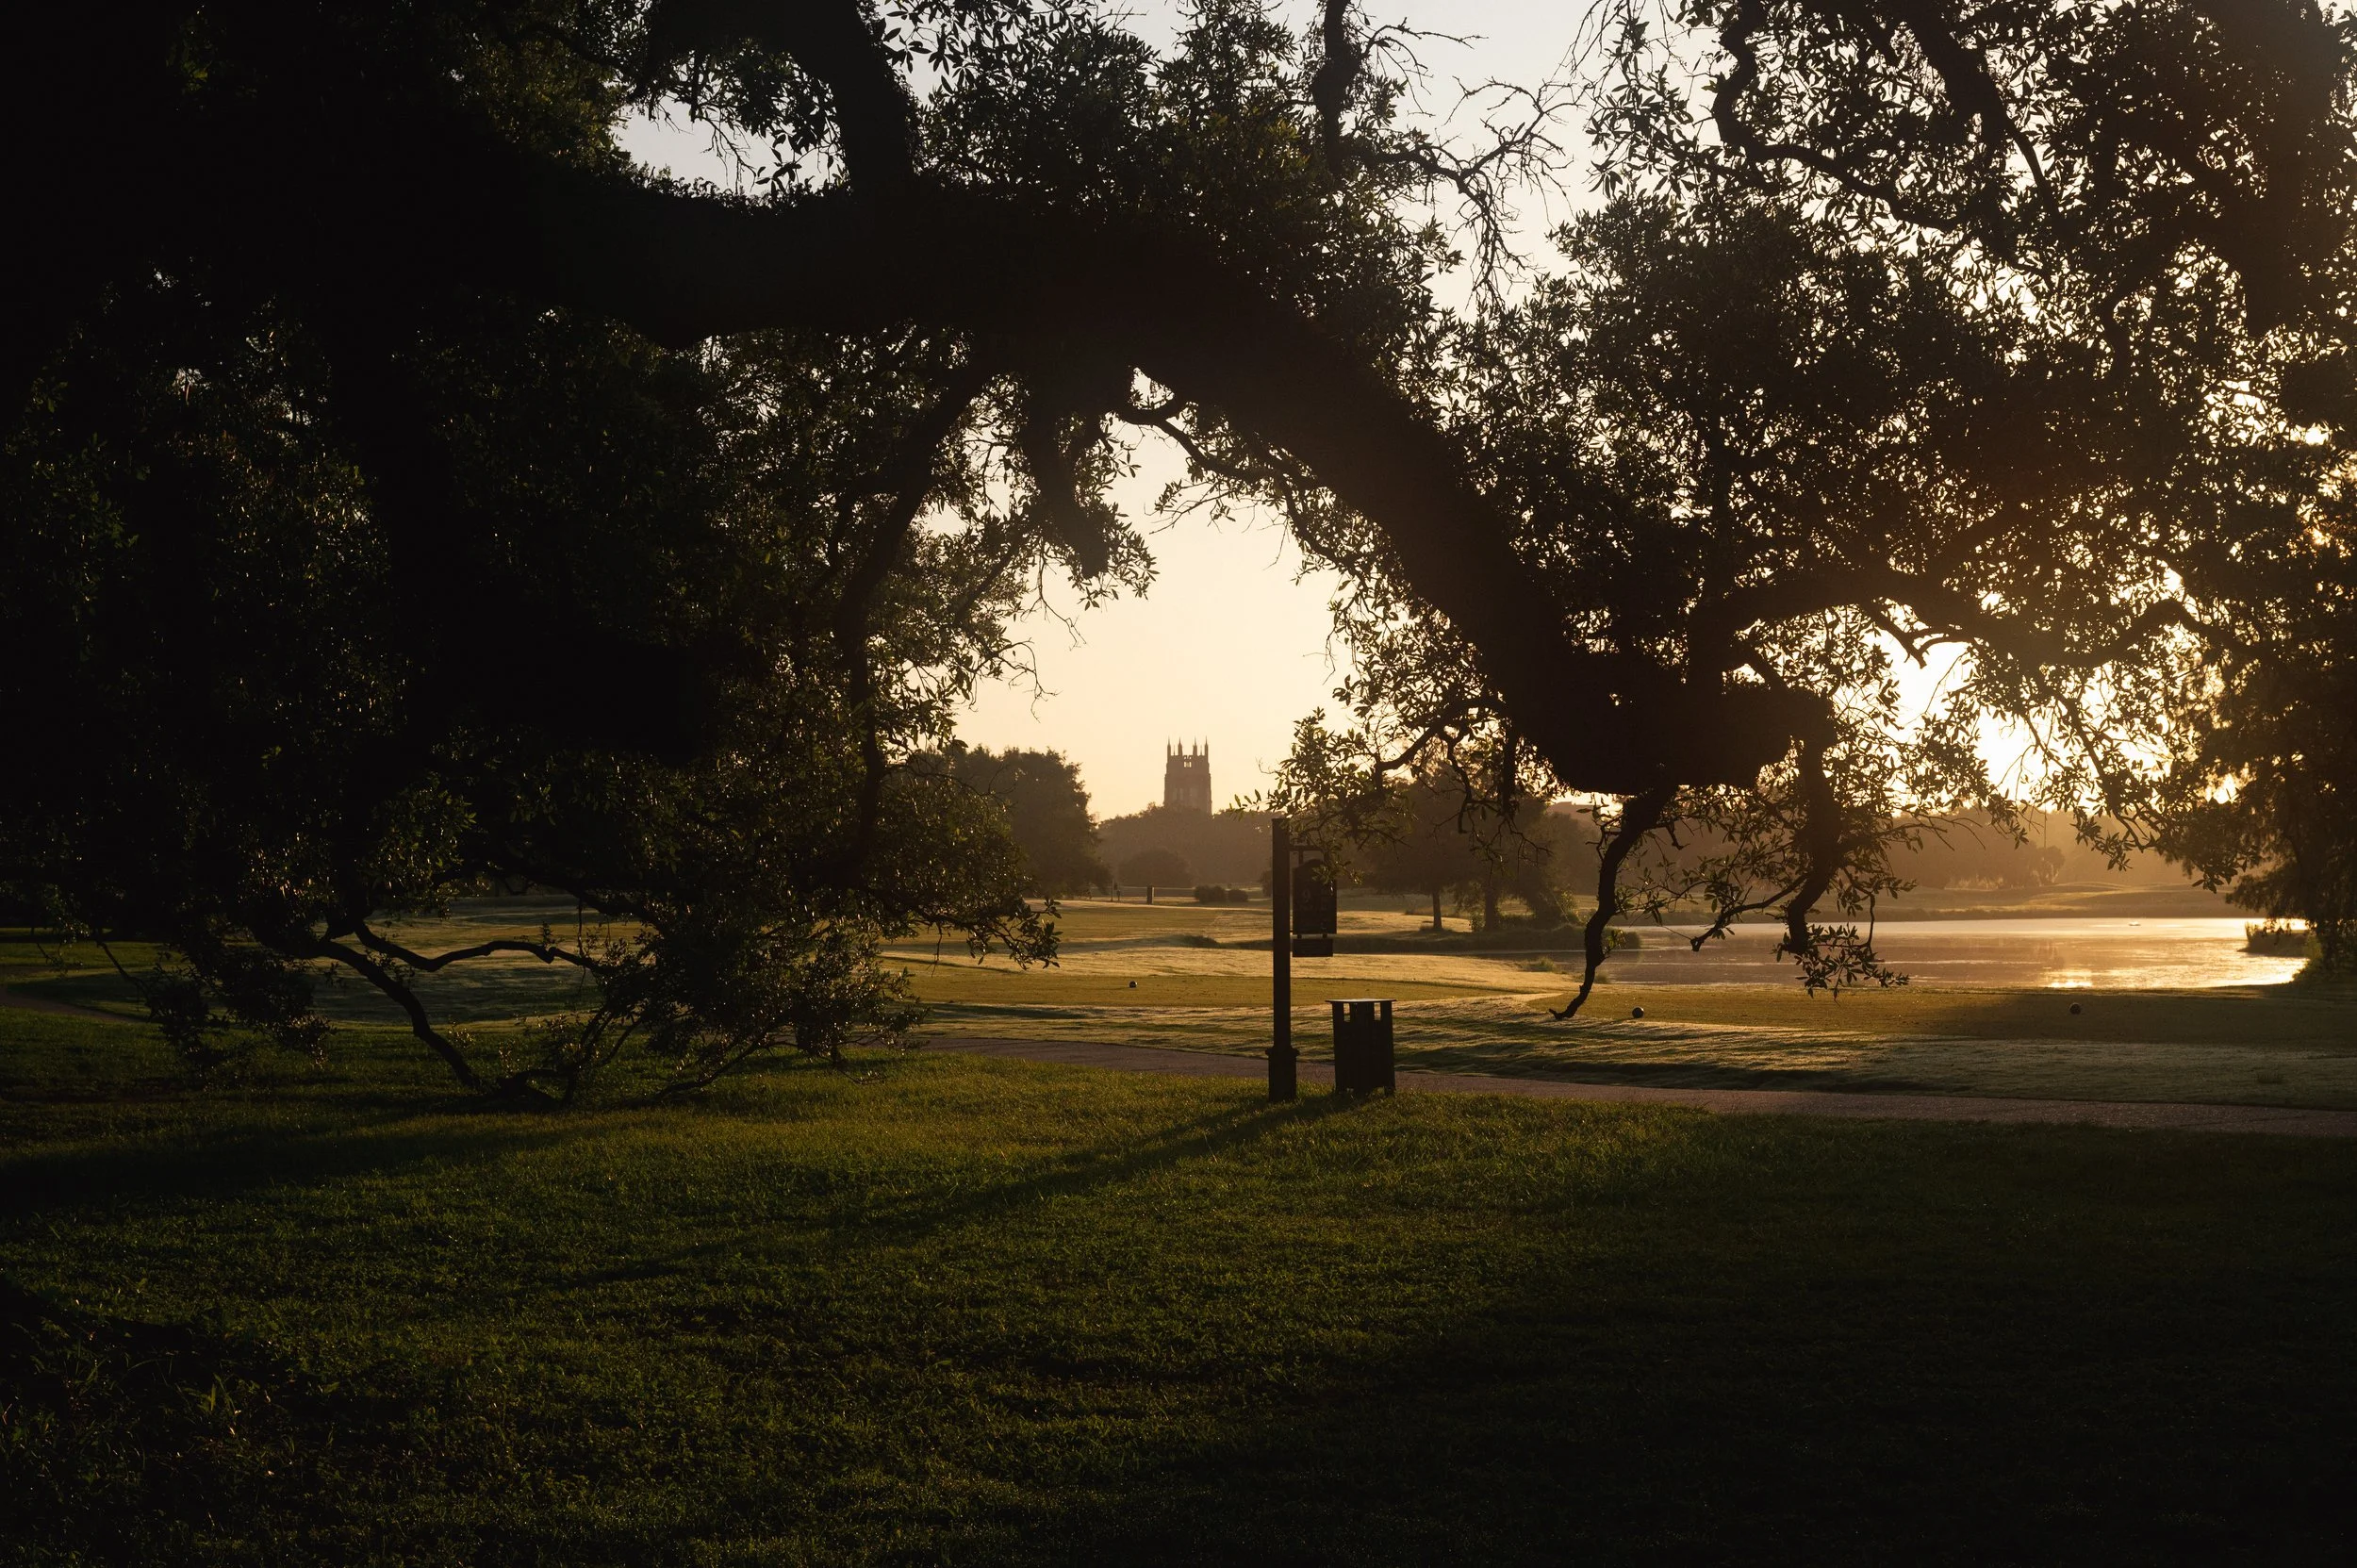
Every project starts with simply walking the property. More than once, at different times of the day, because a yard at nine in the morning and the same yard at six in the evening are two completely different places. During these walks I am searching for palimpsest, the visible traces of the forces that impact the space over time. Where grass won’t grow, why that might be, where water sheets after a hard rain, and where it is still standing two hours later. The drip line of a live oak is a physical boundary that affects an entire ecology we might not see if we aren’t paying close attention.
Most of the important considerations on a project are discovered before the first line is drawn.
Designing for water, heat and time
This region is unforgiving of gardens designed for somewhere else. Rain arrives in volume, the clay underneath holds it, and the ground shifts and subsides, leading to the cracked hardscaping so characteristic of the region. Wind comes through every few years and edits the canopy whether or not you agreed to it. A planting scheme that photographs beautifully in a catalog can be dead by the second August.
The guiding philosophy at WFO is to carefully choose plants that are apt to handle the specific conditions of the site, rather than trying to edit or amend the site to host plants which would otherwise be ill-suited. These amendments are exceedingly temporary in the timescales in which plants experience their environment.
The ultimate goal in a WFO project is a space that looks better in year five than it did the week it was installed.
From reading to drawing
The first drawings aren't designs, they're diagrams. Water, sun, circulation, existing conditions, and the parts of the property that are already doing something right. Once that's legible, the design has something strong to build upon.
From there the work moves through concept, then refinement, then dimensioned drawings with material palettes and a planting plan a contractor can actually build from. Where a project goes to construction, WFO stays involved throughout all of it with periodic site visits, submittal reviews, and answering the questions which inevitably arise during construction.
Principal
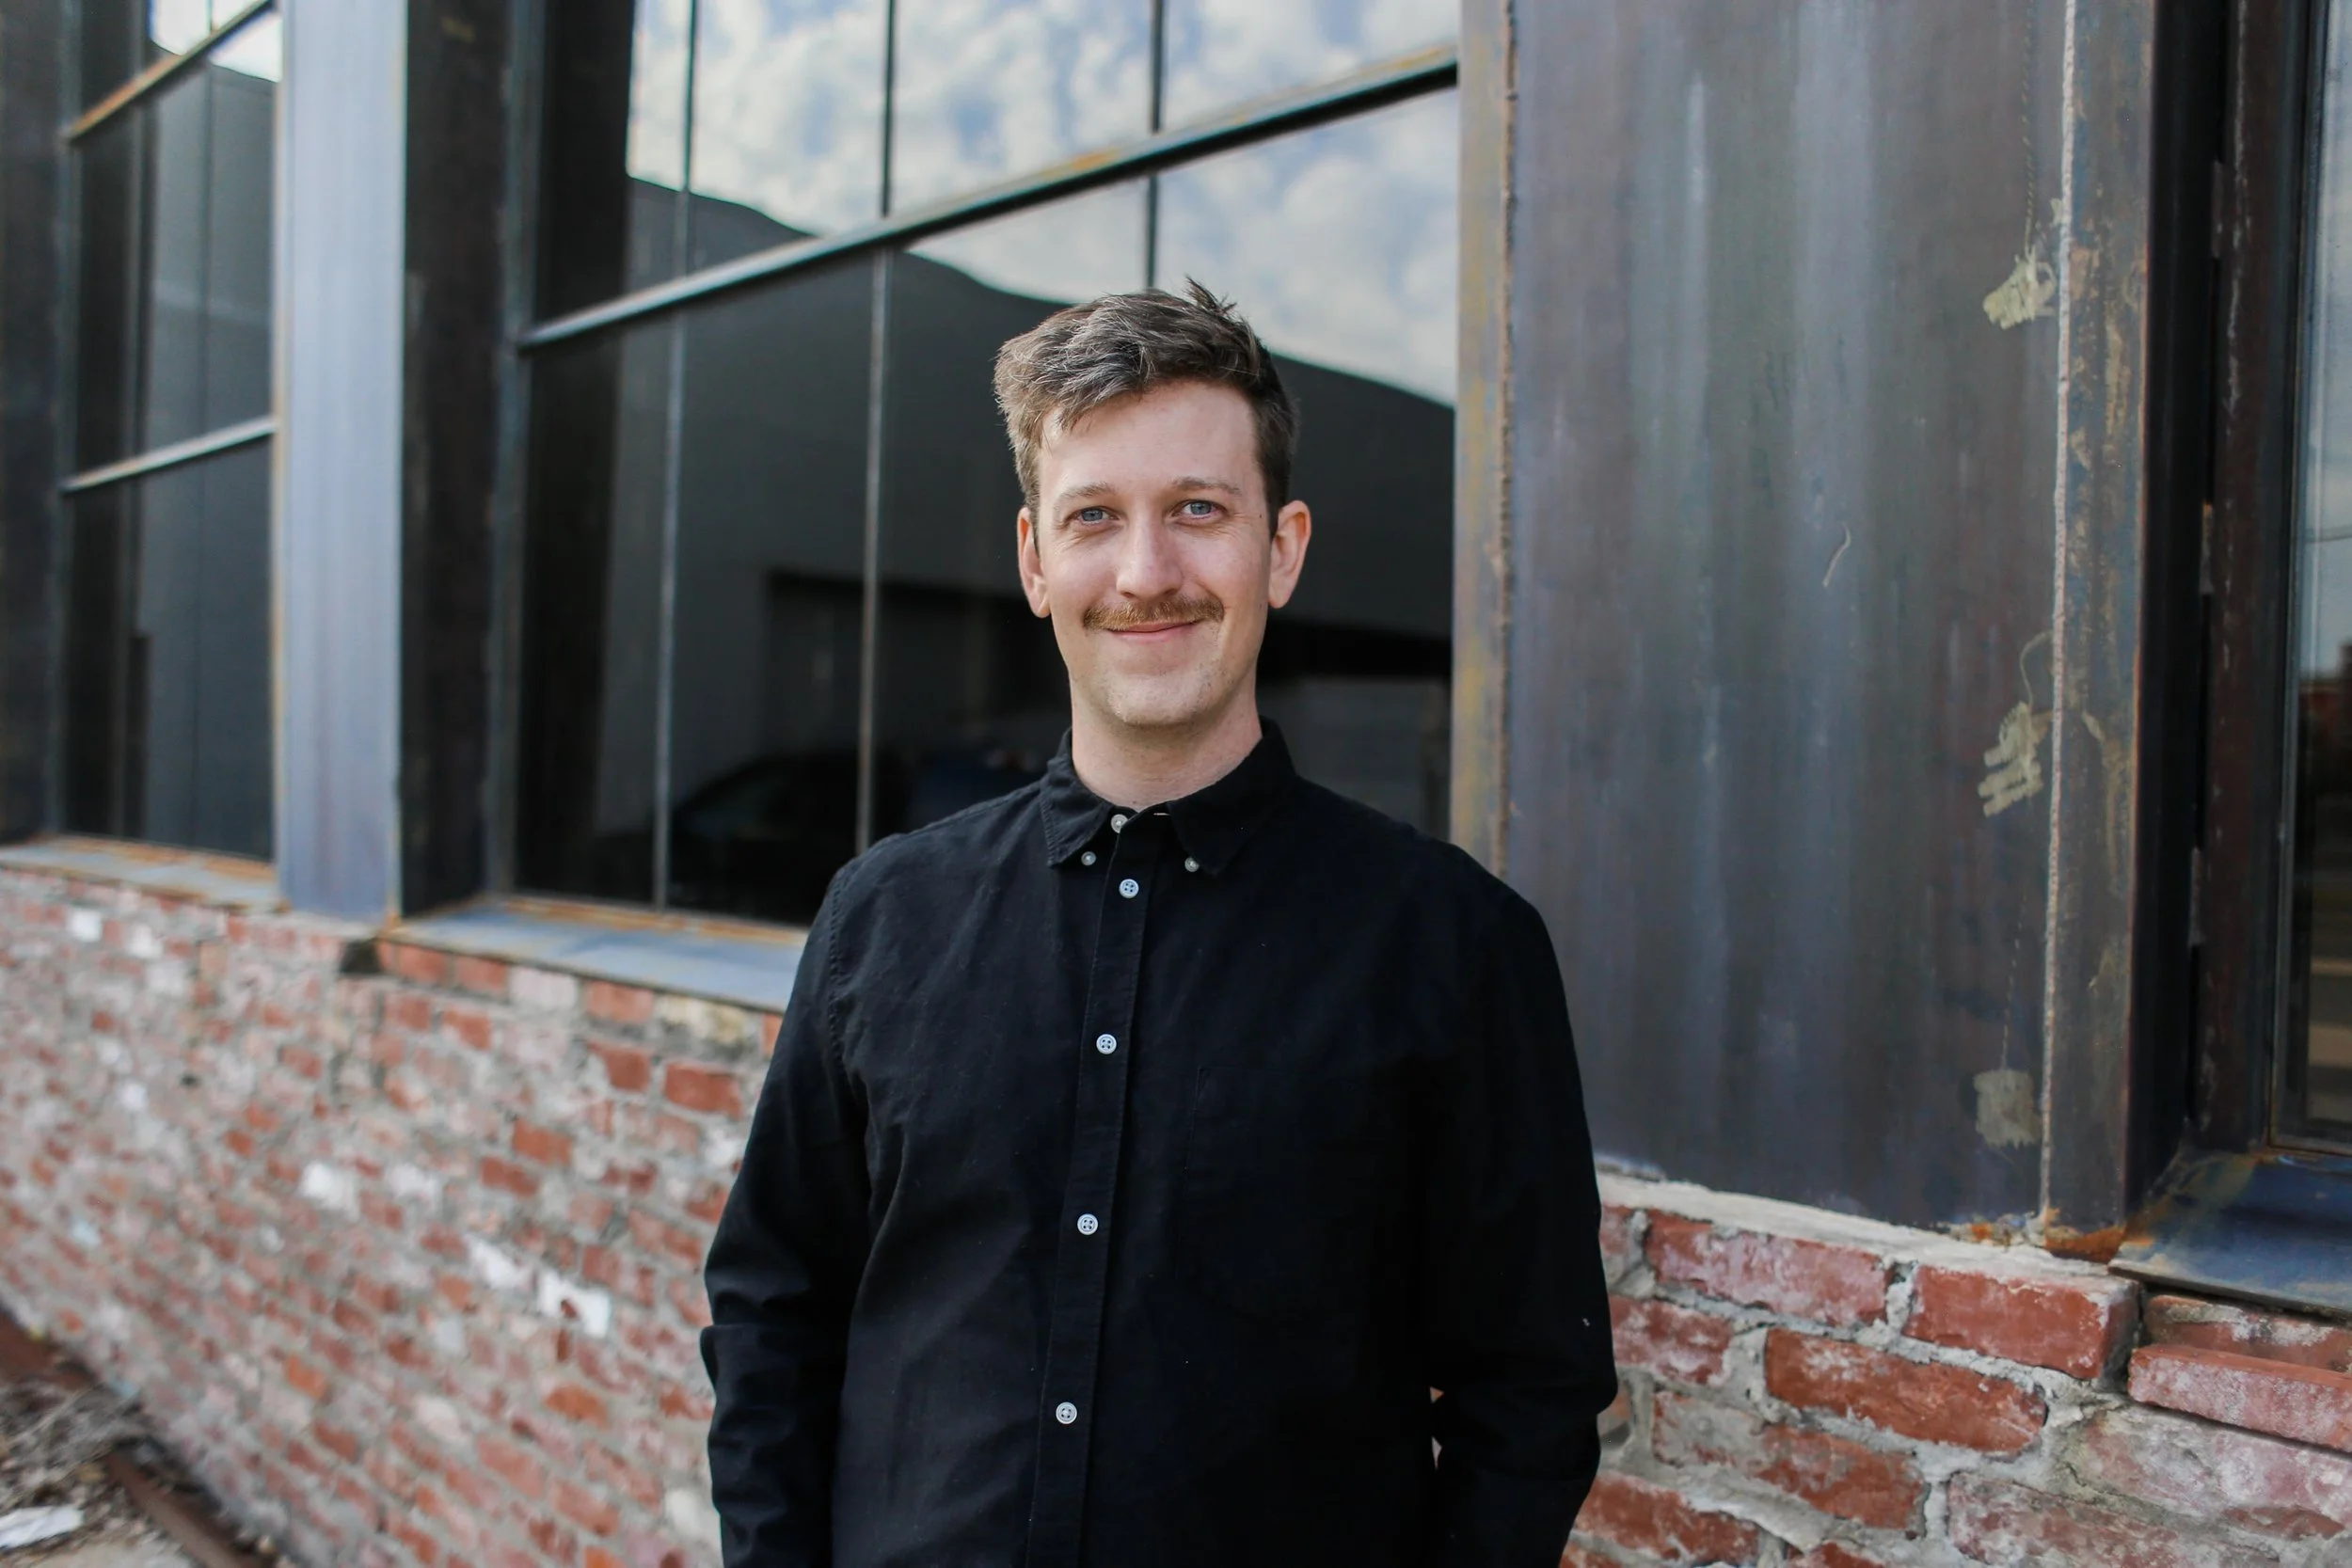
Alex founded WFO to take on design work with the level of rigor required in the Gulf South, where the climate is difficult, the soil is complicated, and the reward for getting it right is a space that feels like it has always been there.
Before founding WFO, Alex practiced in Birmingham, Alabama, working on residential, commercial and institutional projects across the Southeast. He holds an MLA from Auburn University. His graduate work on the Effie Lee Newsome Garden — a poetry garden built at child's-eye height — earned a Gold Medal at the Philadelphia Flower Show. He is also an ASLA Alabama award recipient and holds an FAA Part 107 certification for drone survey and photography.
He works out of New Orleans and takes projects across the broader Gulf South.
Alex Wayland
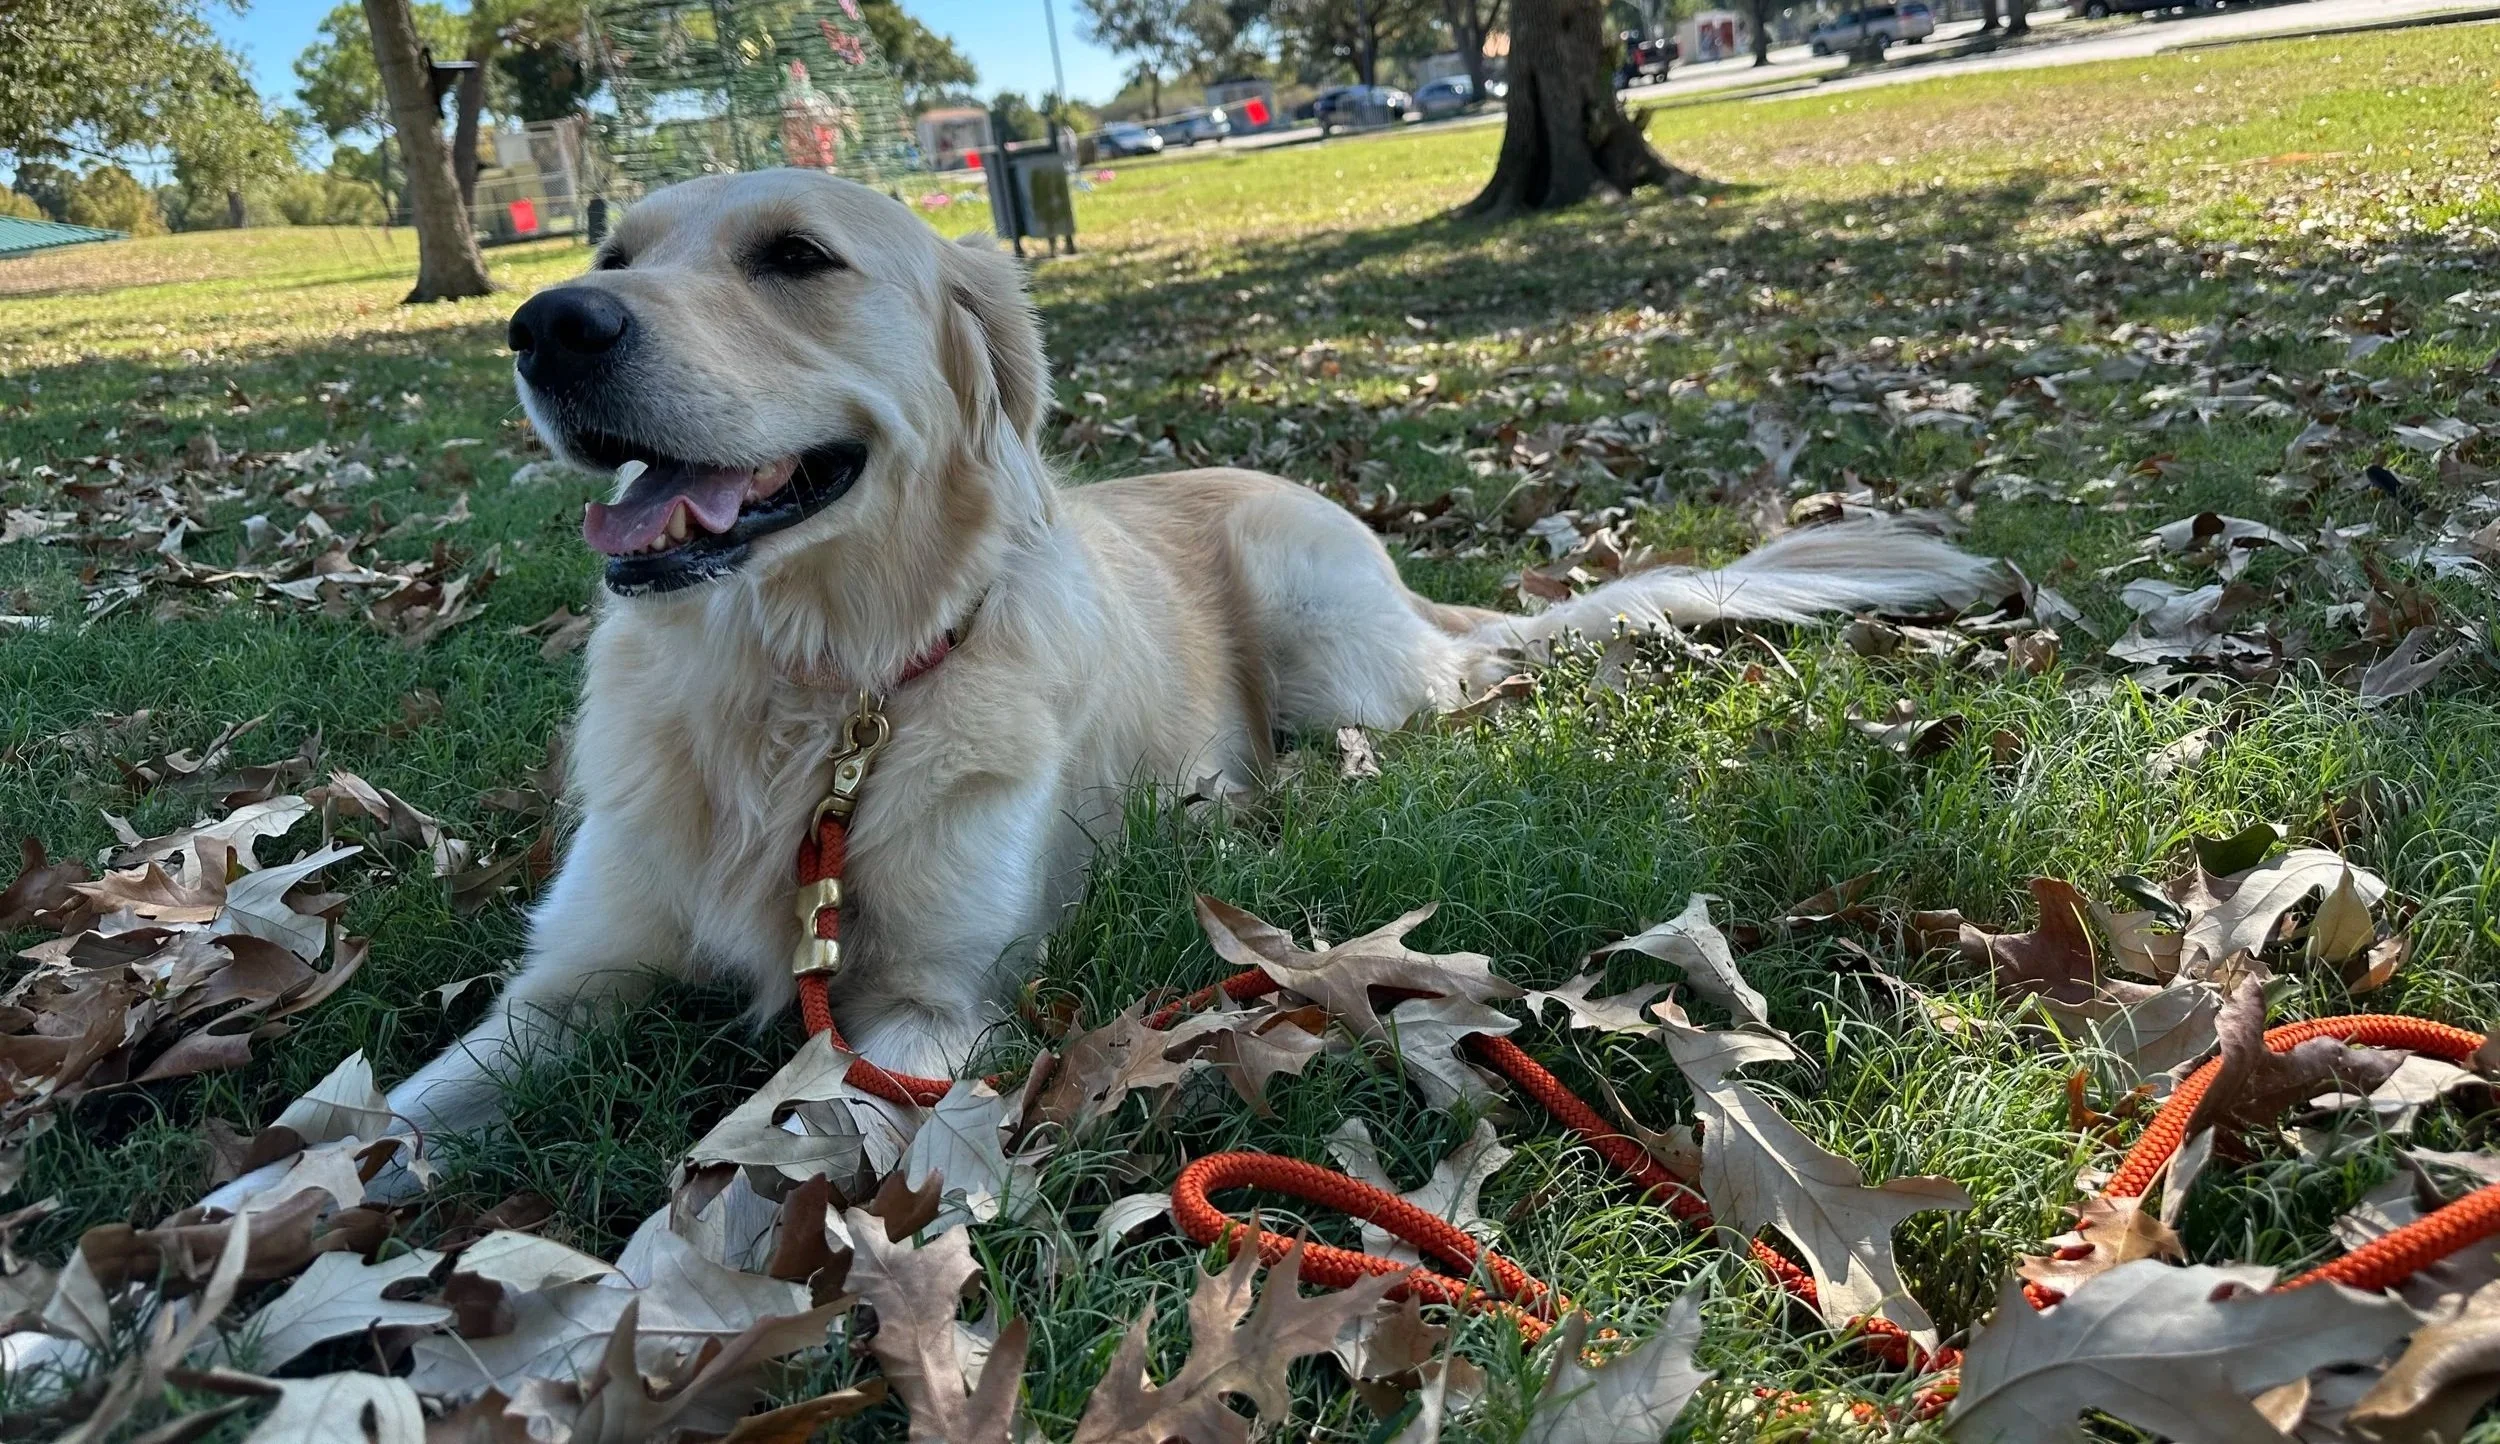
Landscape Barkitect
A permanent fixture around the office, attends some site visits and has strong opinions about shade.